
Commercial Ventilation Installation & Maintenance in Lacey, WA
Ventilation is the mechanical system that nobody thinks about until it fails in a way that’s impossible to ignore — a commercial kitchen so negative in pressure that the back door flies open when the hood fires, a dense office where employees complain of headaches and fatigue that tracks directly to occupancy schedules, a school classroom where CO2 climbs above 1,200 ppm by second period because the outdoor air damper is stuck closed. The Washington Mechanical Code (WAC 51-52) establishes minimum outdoor air rates for every commercial occupancy type, and the reality in Western Washington’s commercial building stock is that a significant number of occupied buildings are running below those minimums — either because the system was never balanced to code, because occupancy has increased since the original design, or because maintenance has allowed dampers, controls, and fans to drift from their commissioned settings. Elite Mechanical Services installs, balances, and maintains commercial ventilation systems across Lacey, Olympia, Tumwater, and Western Washington — starting from what the space actually needs, not what was originally specified.
Commercial ventilation is a broader scope than most building owners realize — it covers dedicated outdoor air systems (DOAS), energy recovery ventilators (ERVs) and heat recovery ventilators (HRVs), commercial kitchen Type I and Type II exhaust systems with makeup air, general building supply and exhaust systems, parking garage ventilation, laboratory exhaust, and the test-and-balance process that confirms a ventilation system is actually delivering what it was designed to deliver. Under our GC License ELITEMS796R2 and Electrical License ELITEMS787CH, with our Tridium Niagara, JCI Facility Explorer, and ABB Cylon BACnet BAS credentials, Elite handles ventilation installation, controls integration, and ongoing maintenance for commercial facilities throughout Western Washington — including the commissioning and air balance documentation that Washington’s 2021 Commercial Energy Code (Section C408) requires for larger projects.
Commercial Mechanical Contractor | Lacey, WA | Founded 2021
Elite's Approach to Commercial Ventilation
We provide commercial ventilation installation and maintenance for restaurants and commercial kitchens requiring Type I and Type II exhaust with makeup air, schools and government buildings with ASHRAE 62.1 outdoor air compliance requirements, healthcare facilities, office buildings and corporate campuses, tribal facilities, hotels, warehouses and industrial facilities with process exhaust requirements, and laboratories with specialized exhaust needs throughout Thurston, Pierce, Lewis, Cowlitz, Mason, and Grays Harbor Counties.
Designed to code. Balanced to actual conditions. Documented for commissioning compliance.
Most commercial ventilation problems in the South Sound are not equipment failures — they are design and commissioning failures that were never identified because nobody balanced or measured the system after installation. An outdoor air damper actuator that failed open on a winter morning creates an enormous heating load while simultaneously overcooling the space. A makeup air unit that's running at 60% of its designed airflow because the supply fan belt slipped eighteen months ago creates negative pressure conditions in the commercial kitchen it serves — causing grease-laden exhaust air to spill out of the hood rather than being captured. A rooftop exhaust fan that was replaced with a higher-static unit without updating the drive creates excessive negative pressure that pulls unconditioned air through every building envelope penetration. These aren't edge cases. They show up on a balancing and commissioning visit for buildings that have been occupied for years without a ventilation system review.
A ventilation system that was installed correctly ten years ago may not be delivering what the building needs today. Occupancy changes, building envelope modifications, and deferred maintenance all drift the system away from its original design intent.
Elite's GC License ELITEMS796R2 and Electrical License ELITEMS787CH cover the full ventilation installation and controls scope. Our Tridium Niagara, JCI Facility Explorer, and ABB Cylon BACnet credentials mean we can integrate ventilation system controls — outdoor air damper actuators, demand-controlled ventilation CO2 sensors, exhaust fan variable frequency drives — directly into the building automation system, enabling occupancy-based control of outdoor air rates rather than fixed-volume ventilation that wastes energy during unoccupied periods. Washington's 2021 Commercial Energy Code requires building commissioning documentation under Section C408 for covered projects, and we provide the Commissioning Compliance Checklist that the building department requires at final inspection.
Publicly funded commercial construction and renovation projects in Western Washington — school district capital improvements, tribal facility construction, government building renovations, and publicly funded healthcare facility additions — frequently require or score supplier diversity contractors for mechanical work. Elite's MWBE (Cert #M1F0027854), DBE (Cert #D1F0027854), and PWSBE (Cert #P000027854) certifications qualify us for those procurement frameworks. Ventilation system upgrades in public school buildings — replacing aging pneumatic controls with BAS-integrated demand-controlled ventilation, installing ERVs per the 2021 WSEC-C DOAS requirements, balancing existing systems to current occupancy loads — are a specific focus of Elite's public sector mechanical work.
Ventilation as Part of Your Complete Mechanical Program
Commercial ventilation doesn’t operate independently of HVAC, boiler, and BAS systems — it is intertwined with all three. Outdoor air delivery affects the heating and cooling load on the HVAC system. Makeup air for kitchen exhaust is typically tempered by a gas-fired or electric heating coil that must be sized and maintained. Demand-controlled ventilation requires CO2 sensor integration with the building automation system. A ventilation system that hasn’t been balanced since the HVAC was last replaced is probably not performing correctly for either system. Elite manages the full mechanical scope — which means ventilation decisions are made with an understanding of how they affect every other system in the building, not in isolation from the systems they interact with every day.
What Commercial Ventilation Requires in Washington State
Commercial ventilation in Washington state is governed by WAC 51-52, which adopts the International Mechanical Code (IMC) with state amendments. Chapter 4 of the Washington Mechanical Code establishes minimum outdoor air rates for all commercial occupancy types — calculated on a per-person and per-square-foot basis and set at levels designed to maintain acceptable indoor air quality for the occupancy’s expected density and activities. Chapter 5 covers exhaust systems including commercial kitchen Type I and Type II exhaust requirements. Washington’s 2021 Commercial Energy Code (Section C408) requires commissioning documentation for ventilation systems in covered commercial projects, verifying that installed systems are delivering their designed airflow rates before final permit sign-off.
Commercial kitchen ventilation has its own regulatory framework within the Washington Mechanical Code. Type I exhaust systems serve cooking equipment that generates grease-laden vapors — ranges, fryers, griddles, broilers — and must use listed grease ducts, listed hoods, and fire suppression systems per the requirements of Chapter 5 and NFPA 96. Type II exhaust systems serve equipment that generates heat and moisture but not grease — dishwashers, steamers, ovens without open-flame burners — and have less stringent duct and clearance requirements. Both require makeup air when the exhaust volume creates negative building pressure — under the IMC, mechanical makeup air is required when kitchen exhaust exceeds 400 CFM. A commercial kitchen with inadequate makeup air operates in negative pressure, causing hood performance to suffer, back doors to be difficult to open, and combustion appliances to backdraft.
ANSI/ASHRAE Standard 62.1 — Ventilation and Acceptable Indoor Air Quality — is the foundational standard for commercial ventilation system design. Washington’s Mechanical Code references ASHRAE 62.1 as an approved alternate compliance path for ventilation rate determination, and the standard is referenced in 18 state building codes across the country as well as LEED and other green building certification programs. ASHRAE 62.1 establishes outdoor air rates per occupant and per square foot of floor area for each occupancy type, with the goal of providing ventilation air that dilutes indoor-generated contaminants to acceptable levels. The 2025 edition of ASHRAE 62.1 includes new provisions for humidity control and emergency ventilation controls. Full details are available at ashrae.org.
Your commercial facility needs a ventilation assessment if any of the following apply: employees or occupants have complained of stuffiness, headaches, or odors that track to occupancy schedules; your commercial kitchen exhaust system has not been balanced or inspected in the past two years; your building was renovated or its occupancy increased since the ventilation system was originally designed; you operate a school, office, or healthcare facility that has never been verified against current ASHRAE 62.1 outdoor air requirements; or your building automation system is not controlling outdoor air dampers based on occupancy or CO2 concentration. Demand-controlled ventilation — reducing outdoor air delivery during unoccupied periods — is one of the most cost-effective energy efficiency measures available for commercial buildings, and it requires BAS integration that many existing ventilation systems lack.

Our Commercial Ventilation Project Process
Commercial ventilation projects range from a kitchen exhaust system replacement to a building-wide DOAS installation with ERVs and BAS integration. The scope differs — the process structure doesn’t. Here’s how Elite approaches a commercial ventilation project:

Ventilation assessment and existing system documentation
We assess the existing ventilation infrastructure — outdoor air intake locations and damper configurations, supply fan and exhaust fan capacities, duct system layout, current control strategy (fixed volume, scheduled, or demand-controlled), and kitchen exhaust configuration where applicable. For renovation and addition projects, we identify where the existing system's capacity is or is not adequate for the new occupancy load. We document existing conditions before specifying what the project requires.

Outdoor air calculation and system design
We calculate the required outdoor air delivery rate for the occupancy using the ventilation rate procedure from ASHRAE 62.1 or the WAC 51-52 occupancy-based tables — accounting for occupant density, floor area, and any special occupancy requirements such as laboratory exhaust or kitchen ventilation. For kitchen projects, we calculate exhaust volume and size the makeup air unit to provide tempered outdoor air at a rate that prevents negative building pressure. For new DOAS installations, we size the unit for the required outdoor air flow with appropriate heat recovery effectiveness for the Pacific Northwest climate.

Permit application
Commercial ventilation work requiring ductwork modification, new equipment installation, or fan replacement typically requires a mechanical permit from the local AHJ. We prepare and submit the permit application, including duct layouts and equipment specifications where plan review is required. For projects subject to Washington's commissioning requirements under Section C408 of the 2021 WSEC-C, we include the commissioning plan in the submittal.

Installation
Our union-trained technicians perform the full ventilation installation scope — equipment mounting, ductwork fabrication and installation, grease duct installation for Type I kitchen exhaust, makeup air unit gas or electric connections, control wiring for damper actuators and variable frequency drives, and CO2 sensor installation for demand-controlled ventilation. Kitchen Type I grease duct installation follows NFPA 96 clearance requirements and uses listed grease duct material throughout the exhaust path to the exterior termination.

Test and balance
After installation, we perform a test-and-balance procedure to verify that each supply and exhaust outlet is delivering its designed airflow rate. Air balancing confirms that the system is performing as designed — not just that the equipment is running. For systems with outdoor air dampers, we verify that damper position and actuator calibration are correct. For kitchen exhaust systems, we verify that the hood capture velocity meets the requirements for the cooking equipment served. We provide a written air balance report documenting measured versus design airflow at every terminal.

Commissioning and documentation
For projects subject to Washington's Section C408 commissioning requirements, we complete the Commissioning Compliance Checklist required for building permit closeout — verifying that all ventilation controls are operating as designed, that outdoor air rates are being delivered correctly under all occupancy modes, and that demand-controlled ventilation sequences are functioning. For kitchen exhaust projects, we provide the equipment documentation and air balance report that health department and fire marshal inspections may require.
Commercial Mechanical Contractor | Lacey, WA | Founded 2021
Commercial Ventilation Systems We Install and Maintain
Commercial ventilation encompasses a wider range of system types than most building owners encounter in a single facility. Here’s what Elite installs and maintains across the range of commercial ventilation applications in Western Washington:
Commercial Kitchen Type I Exhaust and Makeup Air
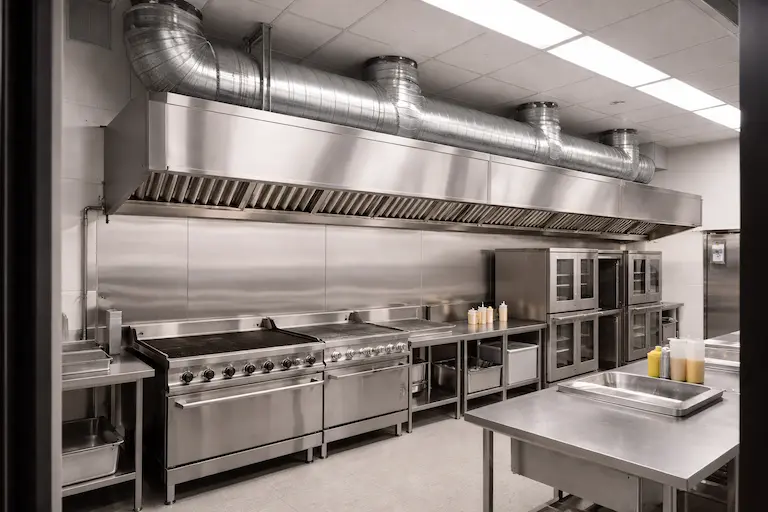
Commercial kitchen Type I exhaust systems — serving ranges, fryers, griddles, broilers, and other open-flame cooking equipment — are among the most technically demanding ventilation installations in the commercial mechanical market. Type I grease ducts must be listed grease duct material, installed with the clearances specified in NFPA 96, and provided with access panels at prescribed intervals for cleaning and inspection. The hood must be sized and positioned to capture the full thermal and grease plume from the cooking equipment below. The exhaust fan must be on the roof or building exterior — not in an attic or mechanical room — with the grease duct maintaining full clearances throughout the exhaust path. Makeup air for kitchen exhaust is the other side of the equation. A kitchen exhaust system that removes 3,000 CFM of air without replacing it creates significant negative pressure — enough to slam doors, cause combustion appliances to backdraft, and reduce hood capture efficiency as the negative pressure fights the exhaust airflow. Makeup air units deliver tempered outdoor air at a volume calculated to maintain approximately neutral building pressure while the exhaust system operates. Elite sizes, installs, and commissions makeup air units for commercial kitchen applications throughout Western Washington.
Dedicated Outdoor Air Systems (DOAS) with Energy Recovery
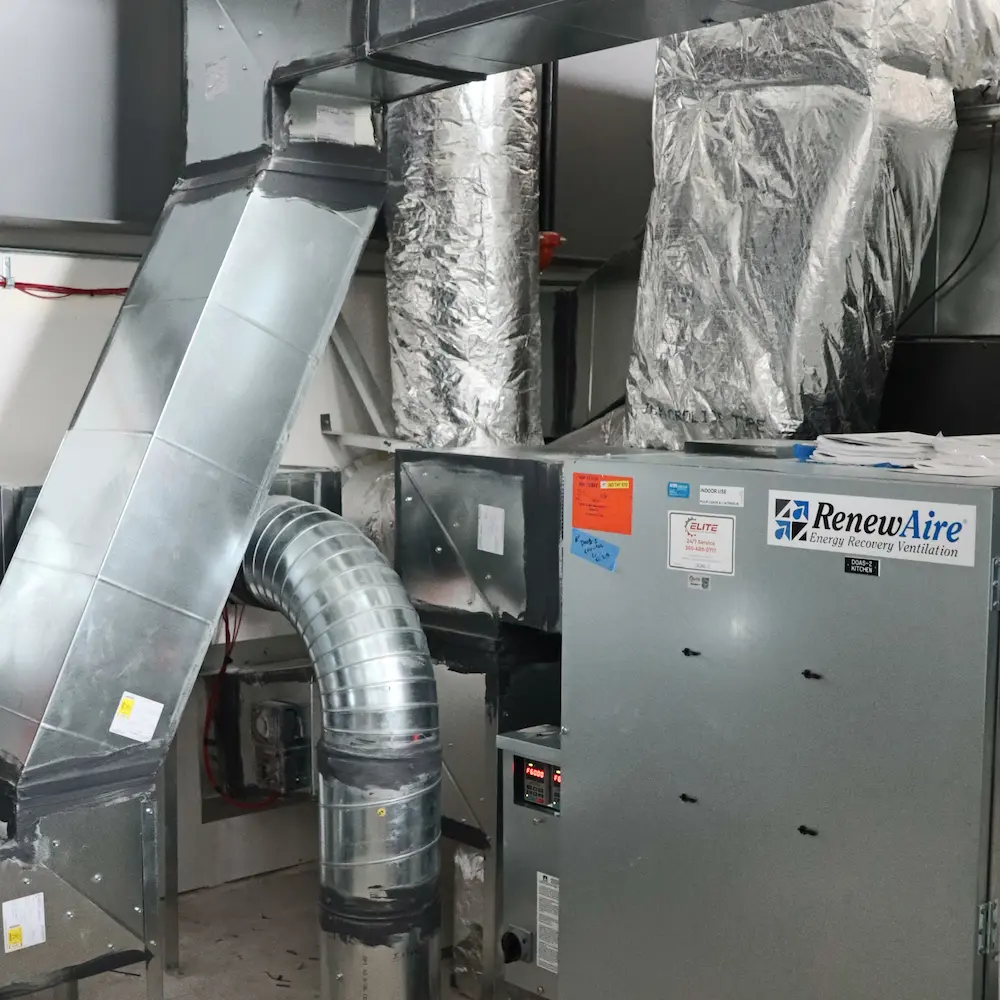
Washington's 2021 Commercial Energy Code increasingly requires dedicated outdoor air systems for new commercial construction in covered occupancy types — specifically, systems that deliver 100% outdoor air for ventilation purposes separately from the space-conditioning system, with heat recovery from the exhaust stream before it leaves the building. A DOAS with an energy recovery ventilator pre-conditions incoming outdoor air using the heat extracted from exhaust air, reducing the energy cost of conditioning large volumes of outdoor air during both winter heating and summer cooling seasons. Elite installs DOAS units for office buildings, schools, healthcare facilities, and commercial spaces where energy code compliance or indoor air quality objectives require mechanical ventilation with heat recovery. We coordinate DOAS installation with the space-conditioning system — ensuring the two systems operate as a designed whole rather than competing for the same airspace — and integrate the DOAS controls with the building automation system for occupancy-based control of outdoor air delivery.
Energy Recovery Ventilators (ERVs) and Heat Recovery Ventilators (HRVs)
ERVs and HRVs recover energy from exhaust air before it leaves the building — transferring heat (and in the case of ERVs, moisture) from the exhaust stream to the incoming outdoor air stream. In the Pacific Northwest's mild but damp climate, ERVs are frequently preferred over HRVs because their ability to transfer moisture as well as heat prevents over-drying of incoming air during heating season while also providing dehumidification capacity during the shoulder seasons when outdoor humidity is high. Elite installs commercial ERV and HRV units for tenant improvement projects, building additions, and retrofits where existing ventilation systems lack energy recovery. For school buildings and government facilities with aging ventilation infrastructure operating as simple supply and exhaust systems without recovery, ERV retrofits can significantly reduce the heating energy cost of outdoor air delivery — often with a payback period of three to five years at current natural gas and electricity prices in Western Washington.
Demand-Controlled Ventilation (DCV) with BAS Integration
Demand-controlled ventilation uses CO2 sensors in occupied spaces to modulate outdoor air delivery based on actual occupancy — reducing outdoor air to the minimum required rate when the space is unoccupied or lightly occupied, and increasing it to the full design rate as occupancy and CO2 concentration rise. Washington's 2021 Commercial Energy Code requires DCV for certain high-occupancy commercial spaces. Beyond code compliance, DCV is one of the most cost-effective energy efficiency measures available for commercial buildings — the energy saved by not conditioning unnecessary outdoor air during off-peak periods often pays for the CO2 sensors and BAS integration within a year or two of operation. Elite installs DCV systems integrated with Tridium Niagara, JCI Facility Explorer, and ABB Cylon BACnet building automation platforms — configuring the CO2 sensor setpoints, outdoor air damper control sequences, and ventilation mode transitions (occupied, unoccupied, morning warm-up, economizer) to match the building's occupancy schedule and energy management objectives. For existing buildings with a BAS already in place, DCV can often be added by installing CO2 sensors and modifying the outdoor air damper control strategy without replacing the air handling unit.
General Building Exhaust and Supply Systems
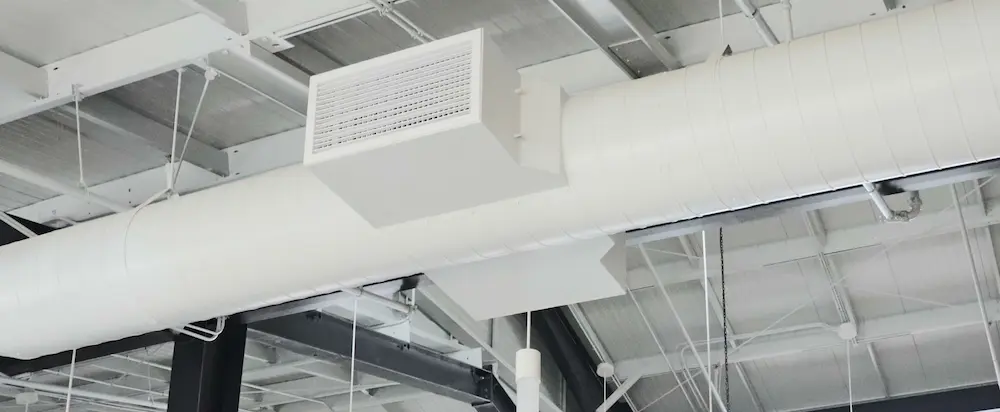
Commercial buildings require mechanical exhaust from restrooms, janitor closets, parking garages (with CO/NO2 monitoring under the Washington Mechanical Code), and other spaces where local exhaust is mandated regardless of the general building ventilation system. Exhaust fans for these applications range from small in-line fans for single restrooms to large rooftop exhaust fans serving multi-floor restroom stacks. Elite installs, replaces, and maintains commercial exhaust fans including VFD-equipped fans for parking garage ventilation where the code permits variable speed operation based on CO/NO2 sensor input rather than continuous full-volume exhaust.
One Contractor. Every System. The Whole Region.
If your building’s ventilation system hasn’t been balanced since it was installed, it probably isn’t delivering what the code requires or what your occupants need. Contact Elite Mechanical Services at (360) 489-0717 to schedule a ventilation assessment. We serve commercial facilities across Lacey, Olympia, Tumwater, Tacoma, and Western Washington.
Commercial Ventilation Across Western Washington
Schools and Government Buildings — Indoor Air Quality and Code Compliance
The public school buildings in Thurston, Lewis, and Mason Counties represent one of the most significant commercial ventilation deficiency markets in Western Washington. Buildings constructed before current energy codes were in effect frequently have fixed-volume outdoor air systems operating well below ASHRAE 62.1 requirements for their current occupancy densities, pneumatic damper controls that have drifted from their original settings, and no energy recovery on outdoor air delivery — conditioning every cubic foot of outdoor air from ambient temperature to setpoint. Post-COVID, school districts have become significantly more aware of the relationship between ventilation rates and occupant health, and many are actively pursuing ventilation upgrades that include ERV installation, DCV with CO2 monitoring, and air balance verification to current occupancy loads. Elite’s MWBE, DBE, and PWSBE certifications qualify us for the procurement frameworks that govern school district mechanical contracts throughout Washington state.
Restaurants and Commercial Kitchens — Type I Exhaust and Negative Pressure
The South Sound restaurant market — concentrated in Lacey, Olympia, Tumwater, and the growing commercial corridors in Pierce County — generates consistent commercial ventilation demand centered on kitchen Type I exhaust and makeup air. Many of the restaurants that opened in the past decade along the Hawks Prairie commercial corridor and the Tacoma and Lakewood restaurant strips had their kitchen ventilation systems installed at build-out and have never had an air balance performed. The result is makeup air units running at reduced capacity due to belt wear or filter restriction, kitchen exhaust systems operating in chronic negative pressure, and hood capture performance that has degraded from original design as the balance between exhaust and makeup air has shifted. Elite provides kitchen ventilation assessment, balancing, and repair for these facilities — identifying the actual performance gap before recommending replacement equipment that may not be necessary.
Healthcare and Life Sciences — Specialized Exhaust and Pressurization
Healthcare facilities in Western Washington — hospitals, outpatient surgery centers, medical clinics, and pharmacy facilities — require ventilation systems that maintain specific pressure relationships between spaces: positive pressure in clean rooms and patient rooms, negative pressure in isolation rooms and procedure areas, and precise outdoor air delivery rates that vary by room type under ASHRAE 170 (ventilation for healthcare facilities). These requirements go beyond the standard commercial occupancy ventilation rates in ASHRAE 62.1 and involve continuous monitoring of room pressurization, BAS integration for alarm notification when pressure differentials fall outside acceptable ranges, and specialized exhaust for procedure rooms and pharmacy areas. Elite’s BAS credentials — Tridium Niagara, JCI Facility Explorer, ABB Cylon BACnet — cover the controls integration that healthcare ventilation pressure monitoring requires.
- Restaurants and commercial kitchens requiring Type I exhaust and makeup air systems
- Schools and government buildings needing ASHRAE 62.1 compliance verification and ERV upgrades
- Healthcare facilities with ASHRAE 170 pressurization and specialized exhaust requirements
- Office buildings and corporate campuses adding demand-controlled ventilation for energy savings
- Tribal facilities and government buildings with public procurement requirements
- Laboratories and pharmacies with specialized process exhaust and pressurization needs
- Retail and hospitality facilities requiring code-compliant outdoor air for occupancy loads
- Industrial facilities with process exhaust and source capture ventilation requirements
- New commercial construction requiring DOAS with energy recovery per 2021 WSEC-C
- Existing buildings where ventilation has never been balanced or commissioned to current conditions
Facilities We Serve for Commercial Ventilation
Ventilation affects every occupant in a commercial building — employee productivity, comfort, health, and in some facility types, regulatory compliance and patient safety. A system that was designed correctly and installed correctly but has never been balanced or maintained is not serving the occupants it was built for. Elite’s ventilation work starts with measuring what the system is actually delivering before specifying what it should be doing differently.
All ventilation work is commercial only — no residential range hoods, no home exhaust fans. Commercial ventilation systems operate under code requirements, occupancy-based design standards, and in some applications, specialized pressurization and exhaust requirements that residential ventilation simply doesn’t encounter. Our team is calibrated to the commercial standard.
Ventilation Service Area — Western Washington
Elite Mechanical Services provides commercial ventilation installation, balancing, and maintenance across all six counties in our Western Washington service area — Thurston, Pierce, Lewis, Cowlitz, Mason, and Grays Harbor. The common thread across this footprint is a significant inventory of occupied commercial buildings — particularly older institutional buildings and pre-2010 commercial construction — operating ventilation systems that have never been verified against current occupancy loads or current code minimums. Our ventilation work in this market is as often diagnostic and corrective as it is new installation — assessing what the existing system is doing, comparing it to what it should be doing, and making targeted improvements that close the gap without unnecessary equipment replacement.
In Thurston County, our home market, the school district and government building concentration generates the most consistent ventilation demand — both for upgrade projects driven by post-COVID IAQ awareness and for the ongoing kitchen ventilation maintenance that the commercial food service density in Lacey and Olympia requires. The commercial construction market along the Hawks Prairie corridor and the restaurant and retail build-out activity in the Lacey-Olympia area also produces new ventilation installation work on a regular basis.
Pierce County’s commercial ventilation demand — centered on Tacoma, Lakewood, University Place, Puyallup, and DuPont — includes the healthcare facility ventilation work that Tacoma’s medical campus concentration generates, the commercial kitchen ventilation market in the city’s active restaurant sector, and the corporate campus office ventilation work in the DuPont and Lakewood commercial corridors. Lewis and Cowlitz Counties add industrial facility process exhaust and the public sector building ventilation market in the Centralia-Chehalis and Longview-Kelso corridors. Mason and Grays Harbor Counties contribute tribal facility ventilation projects and the coastal commercial market.
Check out our full service area across Western Washington, or call (360) 489-0717 to discuss your facility’s ventilation project or assessment needs.
Ventilation work falls under Elite’s broader HVAC Contractor services in Lacey, WA.
Why Choose Elite for Commercial Ventilation
The difference between a ventilation contractor who installs equipment and one who solves ventilation problems is measurement. Knowing that a building has a makeup air unit doesn’t tell you whether it’s delivering the airflow the kitchen needs. Knowing that a building has an outdoor air damper doesn’t tell you whether it’s opening to the right position under the right conditions. Elite starts every ventilation engagement with measurement — what is the system actually delivering, against what the occupancy requires — and builds the scope from the gap between those two numbers. Sometimes the gap is a controls calibration. Sometimes it’s a replacement fan motor. Sometimes it requires a new system entirely. Measurement tells you which one before money is spent on the wrong answer.
- GC License: ELITEMS796R2 — full ventilation installation scope including ductwork, equipment, and Type I kitchen exhaust
- Electrical License: ELITEMS787CH — controls wiring, VFD installation, CO2 sensor integration in-house
- Tridium Niagara | JCI Facility Explorer | ABB Cylon BACnet — DCV integration and ventilation BAS control programming
- Union contractor — union-trained technicians on every commercial ventilation installation
- Seattle Grade III Boiler Supervisor | Boiler License #LIC-BO-1670 — makeup air unit heating coil service in-house
- EPA Section 608 certified — applicable to ERV/HRV systems with refrigerant circuits
- MWBE Cert #M1F0027854 | DBE Cert #D1F0027854 | PWSBE Cert #P000027854
- Bond capacity: $750,000 single project | $1.2 million aggregate
- Founded 2021 | Minority-owned, woman-owned, Indigenous-owned, Latino-owned
Most commercial buildings in Western Washington have never had a formal ventilation assessment — a measurement of what the system is actually delivering against what the occupancy requires and what the code mandates. That gap is invisible until it shows up as an IAQ complaint, a health inspection finding, or an energy audit result that points to over-conditioning of outdoor air that shouldn’t be there. Elite’s ventilation work closes that gap. One measurement, one scope, one contractor who understands how the ventilation system connects to everything else in the building.
What is the difference between Type I and Type II kitchen exhaust?
Type I kitchen exhaust systems serve cooking equipment that produces grease-laden vapors — ranges, fryers, broilers, griddles, and other open-flame cooking equipment. Type I systems require listed grease duct material installed with NFPA 96 clearances, listed hoods designed for grease-producing equipment, and fire suppression systems. The grease duct must maintain a continuous upward slope to a listed grease duct termination at the building exterior. Type II exhaust systems serve equipment that produces heat and moisture but not grease — dishwashers, steamers, and ovens that don't use open-flame burners. Type II systems use standard duct material, have less stringent clearance requirements, and do not require fire suppression. Both Type I and Type II kitchen exhaust systems require makeup air when the exhaust volume creates negative building pressure — typically required when exhaust exceeds 400 CFM under the International Mechanical Code as adopted by Washington.
What is demand-controlled ventilation and does my building need it?
Demand-controlled ventilation (DCV) uses CO2 sensors in occupied spaces to modulate outdoor air delivery based on actual occupancy — reducing outdoor air when spaces are unoccupied or lightly occupied, and increasing it as occupancy rises. Washington's 2021 Commercial Energy Code requires DCV for certain high-density commercial occupancies — specifically, spaces with design occupant densities greater than 25 people per 1,000 square feet that have mechanical cooling. For buildings not required by code to have DCV, it is still one of the most cost-effective energy efficiency measures available — the energy saved by not conditioning unnecessary outdoor air during off-peak periods typically provides a short payback on the CO2 sensor and BAS integration investment. Elite installs DCV systems integrated with Tridium Niagara, JCI Facility Explorer, and ABB Cylon BACnet building automation platforms.
How often should commercial ventilation systems be inspected and maintained?
Commercial kitchen Type I exhaust systems — including the grease duct and hood — should be inspected and cleaned on a frequency determined by the volume of cooking: quarterly for heavy-use restaurant operations, semi-annually for moderate use, and annually for light use. The exhaust fan, makeup air unit, and damper controls should be inspected and serviced annually. For general building ventilation systems — outdoor air units, ERVs, HRVs, supply and exhaust fans — annual maintenance is the standard interval, covering filter replacement, coil cleaning, belt and drive inspection, damper actuator calibration, and airflow verification at a representative sample of terminal outlets. For demand-controlled ventilation systems, annual CO2 sensor calibration verification is required — a sensor that has drifted from its calibrated value may be under-ventilating occupied spaces without any visible indication that a problem exists.
What is ASHRAE 62.1 and how does it apply to commercial buildings in Washington state?
ANSI/ASHRAE Standard 62.1 — Ventilation and Acceptable Indoor Air Quality — establishes minimum ventilation rates and IAQ requirements for commercial buildings. It sets outdoor air delivery rates per occupant and per square foot of floor area for every occupancy type, from office buildings to commercial kitchens to healthcare facilities. Washington's Mechanical Code (WAC 51-52) references ASHRAE 62.1 as an approved compliance path for ventilation rate determination in commercial occupancies. The standard is also required for LEED certification and referenced by OSHA for IAQ guidance in commercial buildings. The most recent edition is ASHRAE 62.1-2025. Elite designs ventilation systems to ASHRAE 62.1 requirements and can assess existing buildings against the standard's outdoor air rate requirements to identify compliance gaps.
What is a dedicated outdoor air system (DOAS) and when does Washington's energy code require one?
A dedicated outdoor air system is a ventilation unit that delivers 100% outdoor air for ventilation purposes separately from the space-conditioning HVAC system — as opposed to an air handling unit that mixes outdoor air with recirculated return air. Washington's 2021 Commercial Energy Code increasingly requires DOAS with energy recovery for new commercial construction in many occupancy types, because providing ventilation air through a dedicated unit with heat recovery is significantly more energy-efficient than conditioning outdoor air through the main HVAC system. DOAS units use energy recovery ventilators (ERVs) or heat recovery ventilators (HRVs) to pre-condition incoming outdoor air using heat extracted from the exhaust stream, reducing the heating or cooling energy required to bring outdoor air to acceptable supply conditions. Elite installs DOAS units for new construction and retrofit applications where energy code compliance or IAQ improvement objectives require them.
Commercial Mechanical Contractor | Lacey, WA | Founded 2021
Frequently Asked Questions
Your Building's Ventilation System Should Be Measured, Not Assumed.
Elite Mechanical Services provides commercial ventilation installation, maintenance, air balancing, and indoor air quality services for restaurants, schools, healthcare facilities, office buildings, tribal facilities, and commercial properties across Lacey, Olympia, Tumwater, Tacoma, and Western Washington. ASHRAE 62.1 compliant design. Commissioning documentation. BAS integration. Call (360) 489-0717, email admin@elitemechsvcs.com, or fill out our online quote request form.