
Commercial HVAC Installation in Lacey, WA
The decision to replace or install commercial HVAC equipment is one of the highest-stakes capital decisions a facility manager or building owner will make. Get the system selection wrong and you’re locked into years of efficiency losses, comfort complaints, and service calls that compound the original mistake. Get the installation wrong and even a correctly selected system underperforms — an oversized rooftop unit short-cycles and fails to dehumidify, a VRF system charged outside manufacturer tolerance cascades failures across all connected indoor units, an undersized air handler runs continuously and never meets setpoint. Elite Mechanical Services handles commercial HVAC installation for new construction, building retrofits, tenant improvements, and equipment replacement projects across Lacey, Olympia, Tumwater, and Western Washington — starting from a load calculation, not a square footage guess.
As a Mitsubishi Diamond Contractor with a licensed general contractor credential (ELITEMS796R2), we handle the full installation scope — from mechanical permit application through load calculation, equipment selection, installation, and commissioning. Washington State’s commercial energy code (WAC 51-11C) requires that new HVAC installations comply with specific efficiency requirements and in many cases produce commissioning documentation before final inspection. Our union-trained technicians install to manufacturer specification and code, and we coordinate the mechanical and electrical permit streams that commercial HVAC installations require — which run in parallel under Washington state regulation and are not interchangeable.
Call Us Now At (360) 489-0717
Commercial Mechanical Contractor | Lacey, WA | Founded 2021
Why Building Owners Choose Elite for Commercial HVAC Installation
Load-calculated. Code-compliant. Commissioned before we leave.
The South Sound commercial HVAC installation market has a persistent problem: contractors who size equipment by rule of thumb instead of running a proper load calculation, skip the commissioning step to wrap up faster, or don't pull the required electrical permit alongside the mechanical permit — leaving the building owner with an installation that fails inspection or a system that was never verified to operate correctly. These aren't edge cases. Improperly sized commercial HVAC is one of the most common root causes of chronic comfort complaints and energy overruns in commercial buildings, and the contractor who installed it is long gone by the time the problems become obvious.
Elite starts every installation with a load calculation. That's not optional — it's how we determine what your building actually needs, not what fits the budget or happens to be in the warehouse.
Our Mitsubishi Diamond Contractor status gives us direct factory support and full access to Mitsubishi's commercial installation resources, training, and product line — which matters specifically for VRF/VRV system installations where factory-certified commissioning is required to maintain warranty coverage. Our GC License (ELITEMS796R2) covers the full mechanical scope, and our Electrical License (ELITEMS787CH) covers the controls wiring and electrical connections that are part of every commercial HVAC installation. We coordinate both permit streams and manage inspections from mechanical rough-in through final commissioning sign-off — one contractor, one point of accountability, no gaps in the scope.
For publicly funded construction projects — school district capital improvements, tribal facility construction, government building renovations, and publicly bid mechanical contracts — Elite's MWBE (Cert #M1F0027854), DBE (Cert #D1F0027854), and PWSBE (Cert #P000027854) certifications qualify us for procurement processes that require or prefer certified supplier diversity contractors. If your project has a supplier diversity requirement, Elite meets it without compromising technical capability.
We handle commercial HVAC installations for schools, government buildings, office campuses, hospitals, tribal facilities, warehouses, hotels, and multi-tenant commercial buildings throughout Thurston, Pierce, Lewis, Cowlitz, Mason, and Grays Harbor Counties. New construction, tenant improvement, and full equipment replacement — all under a single licensed contractor.
Learn About All of Our Commercial Mechanical Services
Most facility owners who bring Elite in for a new HVAC installation end up consolidating their broader mechanical program with us — preventative maintenance agreements, building automation integration, plumbing infrastructure — because the permitting discipline, documentation standards, and site-specific approach we apply to installation work carries through everything else we do. Before you sign separate contracts for the same building, it’s worth seeing what Elite covers across the full mechanical scope.
What Goes Into a Commercial HVAC Installation — and Where Most of Them Go Wrong
A commercial HVAC installation covers system design and equipment selection, load calculation, permit application, mechanical and electrical rough-in, equipment mounting and connections, refrigerant charging, controls integration, and commissioning verification. Done correctly, the result is a system sized to the building’s actual thermal load, installed to code, and commissioned to manufacturer specifications before the facility manager signs off. Done incorrectly — and in the South Sound commercial market, it frequently is — the result is a system that was never right from the first day it ran.
The most common installation error in commercial HVAC is improper sizing — and it almost always traces back to a contractor who estimated system capacity by square footage instead of performing a proper load calculation. Oversized equipment short-cycles: it reaches setpoint quickly, shuts off, and never runs long enough to dehumidify the space. The building hits the right temperature but feels clammy in summer, and the compressor accumulates more start cycles in a month than a properly sized system would in a year. Undersized equipment runs continuously, never reaches setpoint on the hottest or coldest days, and wears out prematurely. Both failure modes were preventable at the design stage.
Washington state’s commercial energy code (WAC 51-11C) requires that new and replacement commercial HVAC equipment meet specific minimum efficiency standards and in many cases produce HVAC Total System Performance Ratio (HVAC TSPR) compliance documentation as part of the building permit submittal. The 2021 Washington State Energy Code — Commercial provisions are aligned with ASHRAE Standard 90.1, the baseline energy efficiency standard for commercial buildings published by the American Society of Heating, Refrigerating and Air-Conditioning Engineers. ASHRAE 90.1, available at ashrae.org, establishes the efficiency thresholds that Washington’s commercial HVAC installations must meet or exceed. For larger commercial projects, a building commissioning plan (per Section C408 of the WSEC-C) is also required — verifying that installed systems operate as designed before final permit sign-off.
Your facility is a candidate for HVAC replacement or new installation if any of the following apply: your primary HVAC equipment is more than 15 years old and uses R-410A refrigerant, which is no longer available in new equipment; you’ve renovated or expanded your space since the HVAC was originally installed without updating the load calculation; your current system was installed without a commissioned commissioning process and has never operated to full specification; or your energy costs are significantly higher than comparable buildings in the region without a clear mechanical explanation. For many South Sound commercial facilities operating pre-2010 equipment, multiple criteria apply simultaneously.

Why building owners and facility managers choose us
Process Lead-in: Our Commercial HVAC Installation Process
Every Elite HVAC installation begins with a site visit and a load calculation — not a phone quote based on the existing equipment model number. The existing system’s capacity tells us nothing about what the building actually needs now, particularly if occupancy, insulation, glazing, or internal heat loads have changed since the original installation. Here’s how we run an installation project from start to finish:

Site assessment and load calculation
We visit the facility, document the building envelope — insulation values, glazing area and orientation, occupancy schedule, internal heat-generating equipment — and run a proper load calculation to determine the building's actual heating and cooling requirements. For commercial facilities, this follows the ACCA Manual N methodology for commercial load analysis. The load calculation result determines equipment capacity — not the size of what was there before.

System selection and specification
Based on the load calculation, we specify the equipment type, capacity, and configuration that fits the building. This includes system type selection — rooftop package unit, split system, VRF/VRV multi-zone, dedicated outdoor air system, or hybrid configurations — and manufacturer selection based on equipment availability, efficiency ratings, warranty terms, and our factory-certified service capabilities. We provide a complete equipment specification, not just a brand name.

Permit application and plan review
We prepare and submit mechanical permit applications to the local Authority Having Jurisdiction (AHJ) — Thurston, Pierce, Lewis, Cowlitz, Mason, or Grays Harbor County depending on project location. For projects requiring energy code compliance documentation, we prepare the HVAC TSPR calculations or submit the required compliance worksheets. We also initiate the electrical permit application in parallel — Washington state requires both mechanical and electrical permits for commercial HVAC installation, and they run on separate tracks that must both be closed out before final inspection.

Installation and coordination
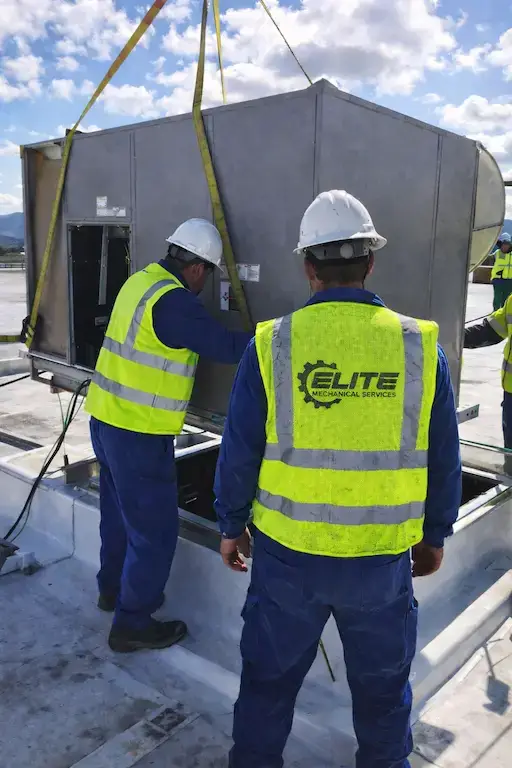
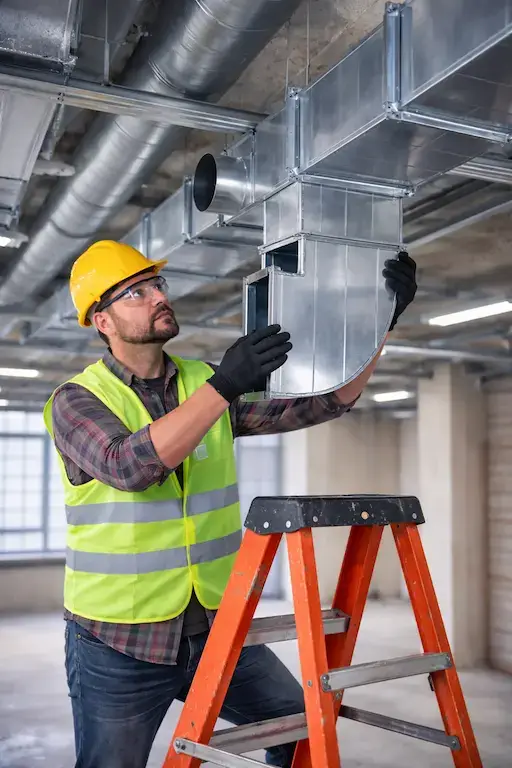
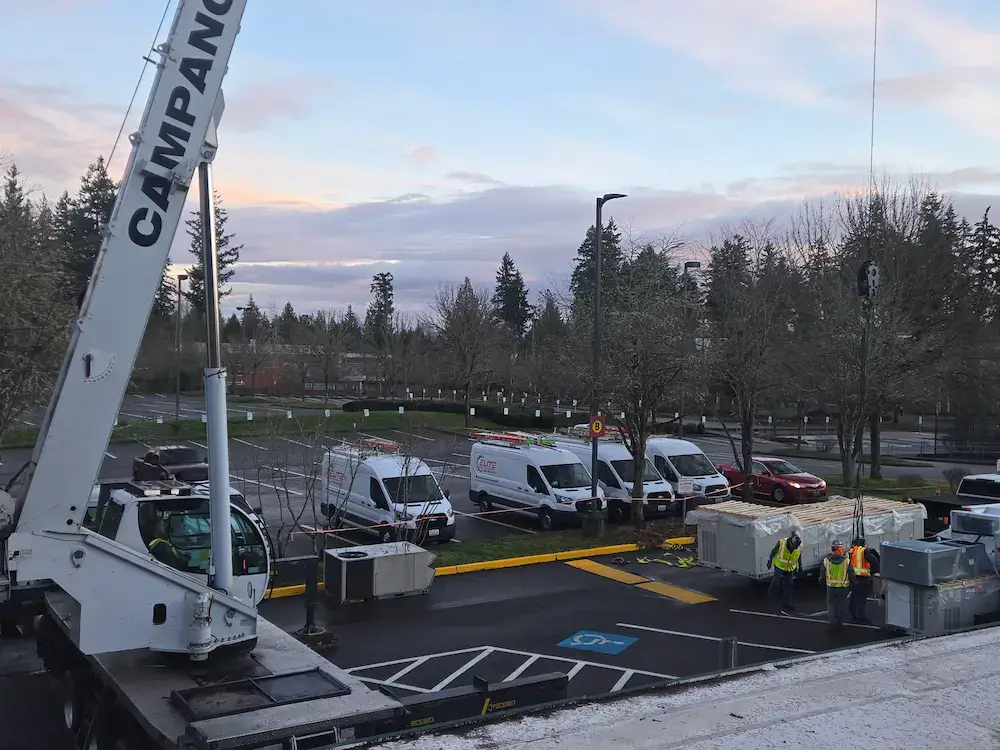
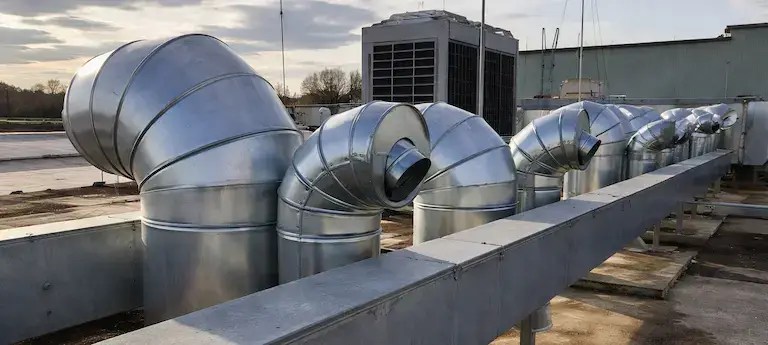
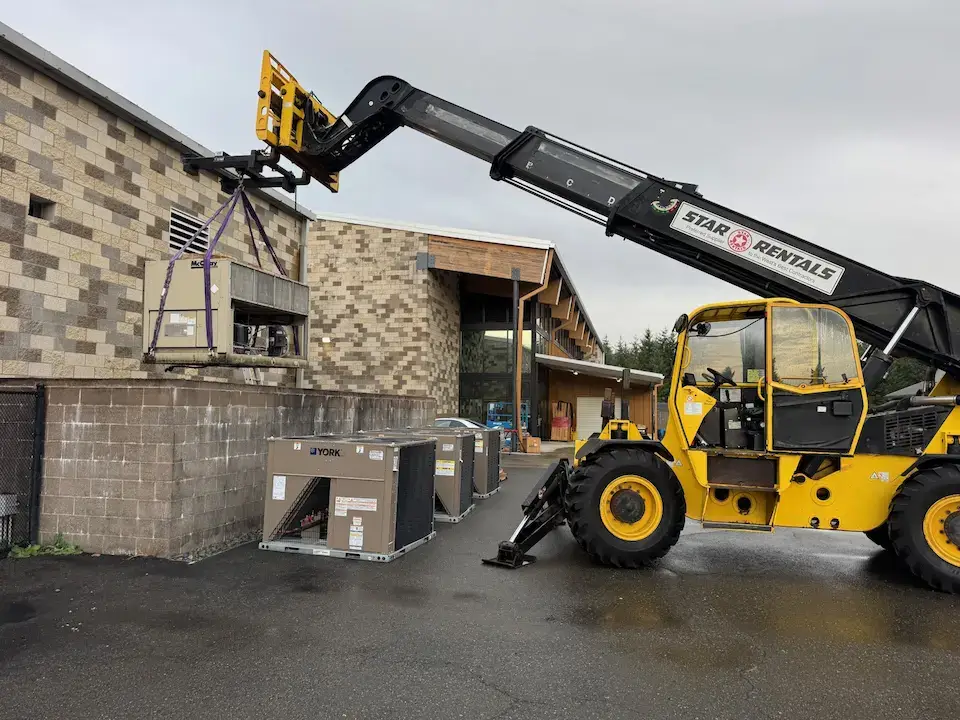
Our union-trained installation crew performs the full mechanical scope — equipment mounting and rigging, refrigerant line sets, duct connections or modifications, condensate management, and controls wiring. For rooftop unit installations requiring crane service, we coordinate the lift and manage rooftop access in coordination with the building owner's schedule. All work proceeds per permitted drawings and manufacturer installation specifications.

Refrigerant charge, startup, and commissioning
Refrigerant charging on new commercial HVAC equipment must use the A2L refrigerants (R-454B or R-32) specified for the equipment — not R-410A. Our EPA Section 608 certified technicians perform the initial charge to manufacturer specification, verify pressures and temperatures against the performance data table for actual conditions, and complete the factory startup documentation required for warranty activation. For VRF/VRV systems, commissioning includes verifying communication between all indoor units and the outdoor unit, confirming refrigerant distribution is correct across all branches, and verifying controls integration with the building automation system.

Inspection, documentation, and handoff
We schedule and manage all required inspections — mechanical rough-in, final mechanical, and final electrical — and address any inspection comments before closing the permit. Upon permit close-out, we provide complete project documentation: as-built drawings, equipment submittals, commissioning records, warranty registration confirmation, and operator training for your facilities team. For projects subject to Washington's commissioning requirements under Section C408 of the WSEC-C, we provide the completed Commissioning Compliance Checklist required by the building department.
Commercial Mechanical Contractor | Lacey, WA | Founded 2021
Commercial HVAC System Types We Install
The right system type for a commercial installation depends on building size, occupancy pattern, zone count, ductwork configuration, and budget — not on what was installed before or what the contractor happens to distribute. Here’s what Elite installs and where each system type fits:
Rooftop Package Units (New Installation and Replacement)
Rooftop package units remain the most common commercial HVAC system type in the South Sound for good reason — they consolidate all mechanical components in a weatherized outdoor cabinet, eliminate the need for a mechanical room, and allow independent zoning across a building by serving different sections from separate units. Commercial RTUs are now available with A2L refrigerants (R-454B and R-32), meeting the current EPA equipment manufacturing requirements that took effect January 1, 2025. For replacement installations, we do not assume the existing unit's capacity is correct. The original installation may have been oversized, or building loads may have changed through renovation. We run the load calculation first, specify the correct replacement capacity, and install equipment that matches what the building actually needs — not what was there before.
VRF/VRV Multi-Zone Systems (Mitsubishi Diamond Contractor)
Variable refrigerant flow systems are the highest-efficiency commercial HVAC solution available for multi-zone office, school, and mixed-use applications. A single outdoor condensing unit serves multiple indoor units simultaneously — ceiling cassettes, wall-mounted units, ducted air handlers, or combinations — with each zone independently controlled. Heat recovery VRF systems can simultaneously heat some zones while cooling others from the same refrigerant circuit, which is particularly efficient for buildings with mixed solar exposure or variable internal loads throughout the day. As a Mitsubishi Diamond Contractor, Elite holds the factory certification required to install and commission Mitsubishi's commercial VRF/VRV product line. This matters specifically for warranty: Mitsubishi commercial VRF systems require factory-certified commissioning documentation to activate the manufacturer's warranty. An installation performed by a non-certified contractor — even one that physically works — may not carry the warranty coverage the building owner expects. Diamond certification means our commissioning documentation is accepted by Mitsubishi directly.
Dedicated Outdoor Air Systems (DOAS)
Washington's 2021 Commercial Energy Code increasingly requires Dedicated Outdoor Air Systems for new commercial construction in many occupancy types — specifically, systems that provide 100% outdoor air for ventilation separately from the space-conditioning system, with heat recovery. A DOAS decouples ventilation from heating and cooling, improving both indoor air quality and energy efficiency by preventing the main HVAC system from having to condition large volumes of outdoor air during every cycle. Elite installs DOAS units with energy recovery ventilators (ERVs) for office buildings, schools, healthcare facilities, and commercial spaces where energy code compliance or indoor air quality standards require mechanical ventilation with heat recovery. We coordinate DOAS installation with the space-conditioning system to ensure the two systems operate as an integrated whole rather than independently competing for the same airspace.
Split Systems and Ductless Applications
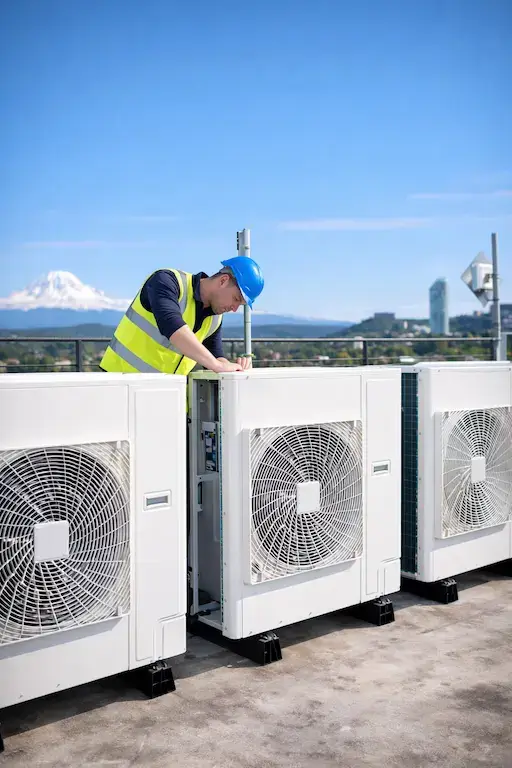
Commercial split systems and ductless mini-splits fill specific niches in the installation market: server rooms and data closets where supplemental cooling is needed independently of the building HVAC, tenant improvement build-outs in existing buildings where extending ductwork is impractical, additions to existing buildings where the primary system lacks capacity for the new space, and small commercial buildings where a single split system is the appropriate primary solution. For commercial split and mini-split installations, proper refrigerant line sizing, adequate clearance for condenser airflow, correct condensate management, and controls integration with the building's thermostat or BAS system are all variables that affect long-term performance. We install these systems with the same rigor we apply to larger projects — including mechanical permits and inspections where required by the local AHJ.
Tenant Improvement HVAC
Tenant improvement projects — commercial build-outs in leased spaces — frequently require HVAC modifications ranging from minor duct extensions to complete zone additions. The key challenge is determining what the existing HVAC system can handle before specifying new equipment. Many tenant improvement HVAC failures trace back to contractors who assumed the existing system had capacity for the new zone without checking — resulting in undersized coverage, comfort complaints from day one, and expensive corrective work after the tenant is already occupying the space. Elite approaches tenant improvement HVAC as a design problem first. We assess the existing system's remaining capacity, determine what the new space requires, and specify the minimum additional equipment needed to serve the space correctly. If the existing equipment is inadequate for the proposed build-out, we say so clearly before the project starts — not after the drywall is up.
One Contractor. Every System. The Whole Region.
Ready to plan your commercial HVAC installation? Contact Elite Mechanical Services at (360) 489-0717 or fill out our online quote request form. We serve new construction, retrofit, and replacement projects across Lacey, Olympia, Tumwater, Tacoma, and Western Washington.
Commercial HVAC Installation Projects Across Western Washington
Thurston County’s commercial HVAC installation market is shaped by a high concentration of public-sector and institutional facilities — K-12 schools, community colleges, state agency buildings, and county and municipal facilities throughout Lacey, Olympia, Tumwater, and surrounding communities. Public school capital improvement projects in Thurston County frequently involve HVAC system replacement in buildings that were originally constructed before current energy codes were in effect — aging rooftop units, pneumatic controls, and systems that were sized for original construction loads that no longer reflect actual building use. Elite handles public-sector HVAC installation with the documentation requirements, supplier diversity credentials, and commissioning standards that publicly funded projects demand. Our MWBE, DBE, and PWSBE certifications make us qualified for the procurement processes that govern public school and government building mechanical contracts in Washington state.
The commercial construction and renovation market in Pierce County — centered on Tacoma, Lakewood, University Place, Puyallup, and DuPont — includes a significant volume of corporate campus HVAC work, healthcare facility mechanical upgrades, and mixed-use commercial development that requires VRF/VRV system installations and tenant improvement HVAC. Corporate campuses in the DuPont and Lakewood corridors frequently involve multi-zone VRF installations serving open office configurations, conference rooms, and server rooms from a single outdoor unit network — a configuration where Mitsubishi Diamond Contractor certification is directly relevant. Healthcare-adjacent commercial construction in the University Place area involves mechanical installations that must meet both Washington state energy code requirements and the operational standards of healthcare environments.
The I-5 commercial corridor through Lewis County — Centralia, Chehalis, Toledo, and Winlock — and into Cowlitz County’s Longview and Kelso markets represents a mix of industrial facility HVAC, light commercial construction, and public-sector building renovation that requires a contractor willing to travel and capable of managing projects in smaller-market communities where local HVAC contractors may not have the equipment or credentialing for larger commercial installations. Elite covers this corridor on both new construction and replacement projects, with the same permitting, load calculation, and commissioning standards we apply in the Thurston County core market.
- K-12 schools and community colleges undergoing capital improvements
- Government and municipal buildings replacing aging mechanical systems
- Tribal facilities — new construction and building renovation projects
- Corporate campuses and multi-tenant office buildings — VRF/VRV installations
- Healthcare facilities and medical office buildings
- Warehouses and light industrial facilities adding climate control
- Retail and restaurant tenant improvement build-outs
- Hotels and hospitality properties — full system replacement
- New commercial construction — all occupancy types
- Publicly funded projects requiring MWBE, DBE, or PWSBE contractors
Facilities We Install Commercial HVAC For
Commercial HVAC installation calls for a different kind of contractor than service and repair work. Design competency, permitting knowledge, load calculation experience, and commissioning capability all have to be present on the same project — and they have to be coordinated, not handed off between separate trades. That’s the scope Elite carries in-house on every installation, regardless of building type or project size.
Where We Install Commercial HVAC Across Western Washington
Elite’s commercial HVAC installation projects span six counties across Western Washington. In Thurston County — our home market — we handle both the institutional renovation work that dominates the public-sector calendar and the growing commercial construction market along the Hawks Prairie and Lacey-Olympia corridor. Pierce County’s commercial construction activity in Tacoma, Lakewood, Puyallup, University Place, and DuPont drives a significant portion of our VRF/VRV installation and tenant improvement work. Lewis County’s I-5 corridor from Centralia through Chehalis produces a steady volume of industrial facility HVAC and light commercial construction.
Cowlitz County’s Longview and Kelso markets represent our southernmost regular installation territory — industrial facility HVAC, port-adjacent warehouse conditioning, and commercial building construction along the Columbia River corridor. Grays Harbor County work in Aberdeen and Hoquiam is typically replacement-driven, serving the commercial and industrial base of the coastal market. Mason County, including Shelton and tribal construction sites connected to the Squaxin Island Tribe, rounds out our installation footprint in Western Washington.
We take on commercial HVAC installation projects ranging from single-zone tenant improvement build-outs to multi-building campus retrofits. Project scale doesn’t change the process: every installation starts with a load calculation, proceeds through permitted installation, and closes with commissioning documentation. For multi-site projects — school districts replacing equipment across multiple campuses, property management companies renovating multiple commercial buildings simultaneously — we can manage the full project portfolio under a single contract and coordinate schedules across all sites.
Explore our complete service area across Western Washington, or call (360) 489-0717 directly to discuss your installation project’s location and scope.
HVAC installation is one piece of Elite’s HVAC Contractor services in Lacey, WA.
Why Choose Elite for Your Commercial HVAC Installation
A commercial HVAC installation isn’t finished when the equipment is running — it’s finished when it’s been commissioned, inspected, permitted, and documented. That’s a longer process than most contractors in the South Sound complete on every project. Elite completes all of it, on every installation, because the building owner’s liability doesn’t end when the crew packs up. An installation with an open permit, missing commissioning records, or a voided manufacturer warranty is a problem that shows up at the worst possible time — during a sale, a refinancing, or an insurance claim.
- Mitsubishi Diamond Contractor — factory-certified installation and commissioning of Mitsubishi commercial VRF/VRV systems
- GC License: ELITEMS796R2 — full mechanical scope, single-contractor accountability
- Electrical License: ELITEMS787CH — both permit streams managed in-house
- EPA Section 608 certified — A2L refrigerant handling compliant with 2025 equipment requirements
- Union contractor — union-trained installation crews on every commercial project
- Seattle Grade III Boiler Supervisor | Boiler License #LIC-BO-1670
- MWBE Cert #M1F0027854 | DBE Cert #D1F0027854 | PWSBE Cert #P000027854 — publicly funded project eligible
- Bond capacity: $750,000 single project | $1.2 million aggregate
- Founded 2021 | Minority-owned, woman-owned, Indigenous-owned, Latino-owned
The measure of a good installation is whether the system performs to its rated efficiency in the actual building, not just whether it turns on. That requires a load calculation that was done correctly, equipment that was sized to match, refrigerant charged to specification, and a commissioning process that verified all of it before sign-off. That’s the standard we hold on every commercial HVAC installation we complete in Western Washington.
What's involved in a commercial HVAC installation from start to finish?
A complete commercial HVAC installation includes: a site assessment and load calculation to determine actual system capacity requirements; system selection and equipment specification; mechanical and electrical permit applications to the local AHJ; procurement and staging of equipment; installation of all mechanical components including refrigerant line sets, duct connections, and condensate management; EPA-compliant refrigerant charging with A2L refrigerants for new equipment; controls integration with thermostats or BAS; commissioning verification; required inspections; permit close-out; and project documentation including as-built drawings, warranty registration, and commissioning records. Elite manages all of these steps under a single contract.
Why does load calculation matter — can't you just match the existing equipment size?
Matching existing equipment size is one of the most common causes of chronic HVAC problems in commercial buildings. The original system may have been oversized when it was first installed, or building loads may have changed through renovation, occupancy changes, or improvements to insulation and glazing. Replacing an oversized system with the same capacity locks in the same oversizing problems — short-cycling, humidity control failure, and accelerated wear — for another 15 to 20 years. A load calculation determines what the building actually needs based on current conditions, not historical assumptions. For commercial facilities, Elite uses the ACCA Manual N methodology for commercial load analysis, which accounts for building envelope, occupancy schedules, internal heat gains, and local climate data.
What does Washington state's energy code require for new commercial HVAC installations?
Washington’s 2021 Commercial Energy Code (WAC 51-11C) establishes minimum efficiency requirements for new and replacement commercial HVAC equipment, and requires compliance documentation as part of the mechanical permit submittal. For certain building types — including office, retail, library, and educational occupancies — the code requires an HVAC Total System Performance Ratio (HVAC TSPR) calculation demonstrating that the proposed system meets efficiency thresholds. The code also requires a building commissioning process (Section C408) for many commercial projects, with a completed Commissioning Compliance Checklist submitted to the building department before final inspection. Additionally, Washington’s adoption of A2L refrigerant restrictions means new commercial HVAC equipment installed in Washington must use refrigerants with a Global Warming Potential of 700 or less — R-454B and R-32 for most applications. Full details are available from the Washington State Building Code Council at sbcc.wa.gov.
Does Elite pull mechanical and electrical permits for HVAC installations?
Yes — and both are required. In Washington state, commercial HVAC installation generates two separate permit streams: a mechanical permit issued by the local Authority Having Jurisdiction (AHJ) for the mechanical installation scope, and an electrical permit for controls wiring and electrical connections. These run in parallel and must both be closed out before final inspection. Some contractors pull only the mechanical permit and leave the electrical work unpermitted — which creates a compliance gap that can complicate future inspections, property sales, or insurance claims. Elite holds both GC License ELITEMS796R2 and Electrical License ELITEMS787CH, which means we manage both permit streams in-house.
Is Elite certified to install Mitsubishi commercial VRF systems?
Yes. Elite Mechanical Services is a Mitsubishi Diamond Contractor. Diamond certification covers the full Mitsubishi commercial VRF/VRV product line, including city multi systems, heat recovery VRF, and the P-series equipment widely used in South Sound office buildings and schools. Mitsubishi commercial VRF systems require factory-certified commissioning to activate the manufacturer's warranty — an installation performed by a non-Diamond contractor may not produce commissioning documentation that Mitsubishi accepts for warranty purposes. When Elite completes a Mitsubishi VRF installation, the commissioning documentation goes directly to Mitsubishi for warranty registration.
Commercial Mechanical Contractor | Lacey, WA | Founded 2021
Frequently Asked Questions
Let's Install the Right System for Your Building — Not Just Any System
Elite Mechanical Services handles commercial HVAC installation for new construction, retrofits, tenant improvements, and equipment replacement projects across Lacey, Olympia, Tumwater, Tacoma, and Western Washington. Load-calculated. Permitted. Commissioned. Call (360) 489-0717, email admin@elitemechsvcs.com, or fill out our online quote request form to get your project started.